





Bought with Basil Kawash of REMAX Legends
-
-
For more information regarding the value of a property, please contact us for a free consultation.
1883 Sedgegrass TRL Aurora, IL 60504
3 Beds
2.5 Baths
2,002 SqFt
Key Details
Sold Price -
Property Type Single Family Home
Sub Type Detached Single
Listing Status Sold
Purchase Type For Sale
Square Footage 2,002 sqft
Subdivision Oakhurst Meadows
MLS Listing ID 12793098
Sold Date -
Style Traditional
Bedrooms 3
Full Baths 2
Half Baths 1
HOA Fees $25/ann
Year Built 2003
Annual Tax Amount $7,328
Tax Year 2025
Lot Dimensions 115 X 65
Property Sub-Type Detached Single
Property Description
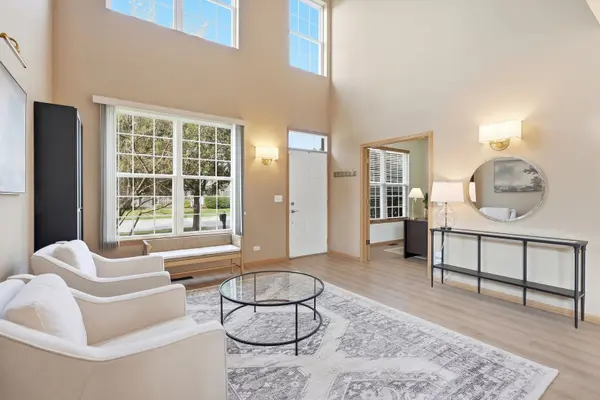
Welcome home! This 3-bedroom, 2.5-bath home offers a functional layout, valuable recent improvements, and a full basement with plenty of potential for additional living, recreation, or storage space. The main level features an open, light-filled living area with soaring ceilings, an updated sliding glass door, and newer flooring. Upstairs you'll find three bedrooms, two full baths, and the convenience of second-floor laundry. Many of the big-ticket items have already been addressed, including a newer roof, HVAC system, water heater, appliances, select windows, sliding glass door, and flooring. Outside, enjoy a fenced backyard with plenty of space to relax, entertain, or make it your own. Complete with a 2-car garage and a great location near the popular Oakhurst area, this home offers a fantastic opportunity for buyers looking for space, solid improvements, and the ability to add their own finishing touches. Don't miss it!
Location
State IL
County Kane
Community Park, Sidewalks, Street Lights, Street Paved
Rooms
Basement Unfinished, Full
Interior
Interior Features Cathedral Ceiling(s), Built-in Features
Heating Gas, Forced Air
Cooling Central Air
Fireplace N
Appliance Range, Microwave, Dishwasher, Refrigerator, Washer, Dryer, Disposal, Humidifier
Exterior
Garage Spaces 2.0
View Y/N true
Roof Type Asphalt
Building
Story 2 Stories
Foundation Concrete Perimeter
Sewer Public Sewer
Water Public
Structure Type Vinyl Siding
New Construction false
Schools
Elementary Schools Olney C Allen Elementary School
Middle Schools Henry W Cowherd Middle School
High Schools East High School
School District 131, 131, 131
Others
HOA Fee Include Other
Ownership Fee Simple w/ HO Assn.
Special Listing Condition None
Read Less
Want to know what your home might be worth? Contact us for a FREE valuation!

Our team is ready to help you sell your home for the highest possible price ASAP

© 2026 Listings courtesy of MRED as distributed by MLS GRID. All Rights Reserved.

Thrillville Real Estate LLC a/w REAL Broker LLC