



Bought with Muhammad Muza of RE/MAX 10
-
-
For more information regarding the value of a property, please contact us for a free consultation.
14100 W Anne K DR Homer Glen, IL 60491
4 Beds
3 Baths
3,100 SqFt
Key Details
Sold Price -
Property Type Single Family Home
Sub Type Detached Single
Listing Status Sold
Purchase Type For Sale
Square Footage 3,100 sqft
Subdivision Saddle Brook
MLS Listing ID 12659429
Sold Date -
Style Traditional
Bedrooms 4
Full Baths 2
Half Baths 2
Year Built 2001
Annual Tax Amount $11,548
Tax Year 2025
Lot Size 0.470 Acres
Lot Dimensions 134 x 157.9 x 134 x 155.2
Property Sub-Type Detached Single
Property Description
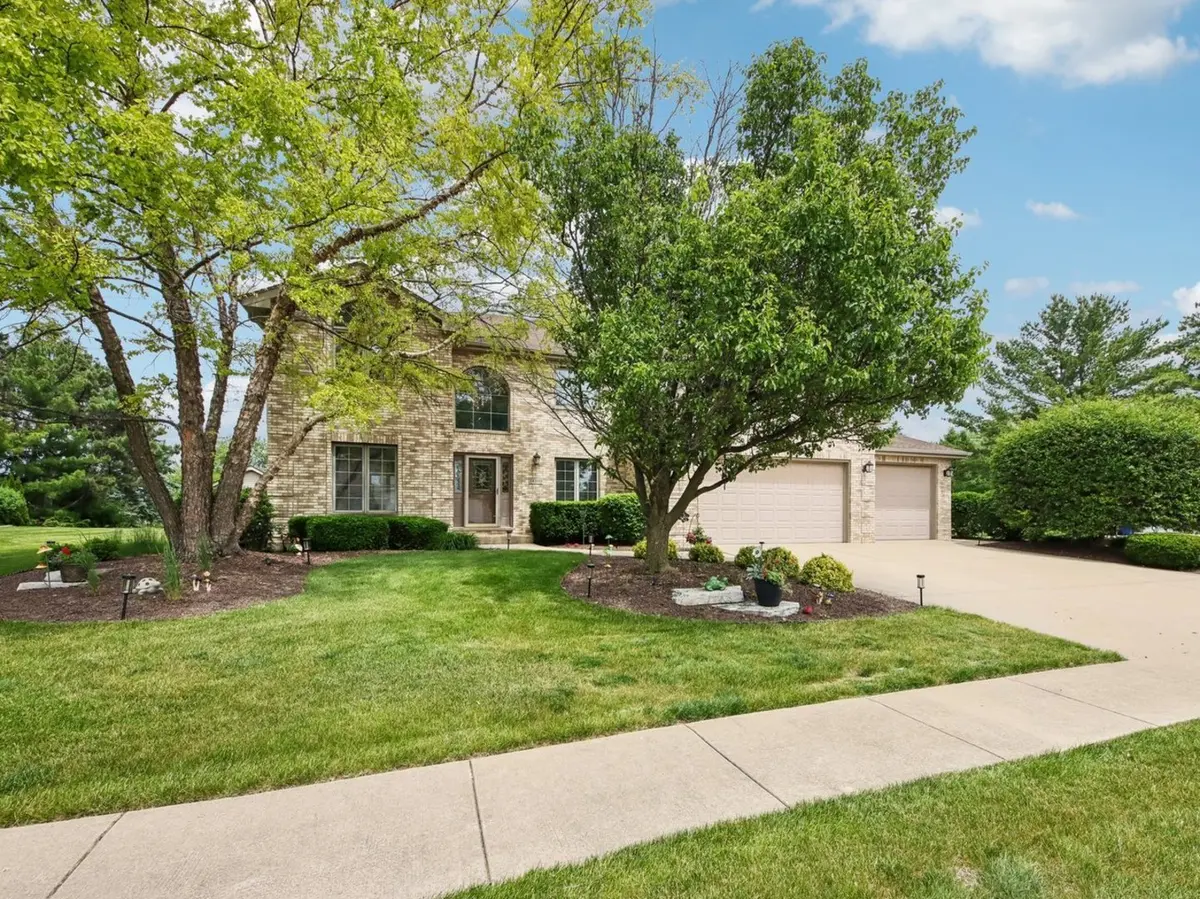
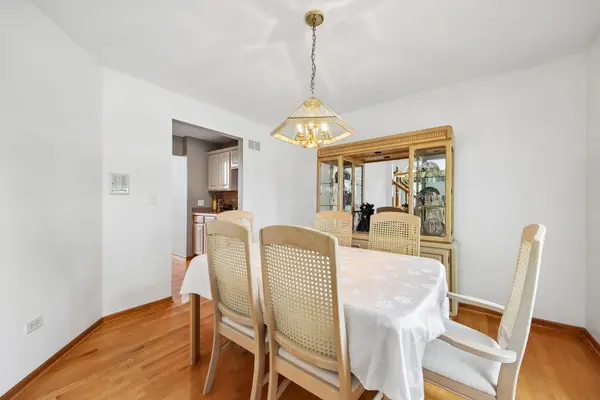
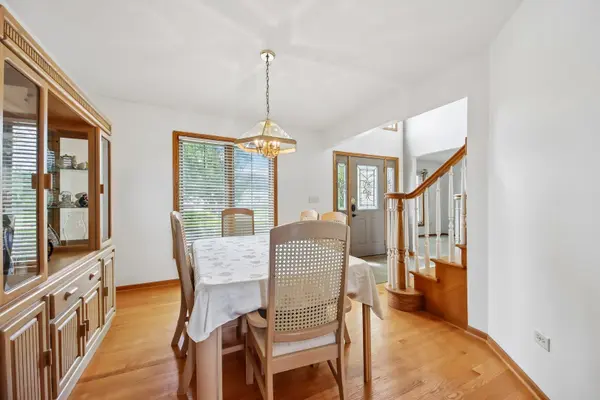
Custom-built 2-story home on nearly half an acre! The main floor features formal living and dining rooms, plus a private office with French doors. The impressive two-story family room includes a brick fireplace, while the butler's pantry connects the family room and dining room for easy entertaining. The kitchen offers stainless steel appliances, a large island, and a breakfast bar. Upstairs offers 4 spacious bedrooms, including a primary suite with a private bath and additional flex space. The finished basement is great for entertaining with a wet bar, pool table area, and half bath. Enjoy the backyard patio, oversized 4-car garage with tandem space, sprinkler system, and custom shed. Major updates include the roof, furnaces, A/C units, appliances, and more. Conveniently located near shopping, dining, expressways, and Heritage Park walking paths!
Location
State IL
County Will
Community Park, Curbs, Sidewalks, Street Lights, Street Paved
Rooms
Basement Finished, Full
Interior
Interior Features Cathedral Ceiling(s), Wet Bar, Built-in Features, Walk-In Closet(s), Separate Dining Room
Heating Natural Gas, Forced Air, Sep Heating Systems - 2+
Cooling Central Air
Flooring Hardwood, Carpet
Fireplaces Number 1
Fireplaces Type Attached Fireplace Doors/Screen, Gas Log, Gas Starter
Fireplace Y
Appliance Range, Microwave, Dishwasher, Refrigerator, Bar Fridge, Washer, Dryer, Disposal, Humidifier
Laundry Upper Level, Gas Dryer Hookup
Exterior
Garage Spaces 4.0
View Y/N true
Roof Type Asphalt
Building
Story 2 Stories
Foundation Concrete Perimeter
Sewer Public Sewer
Water Public
Structure Type Vinyl Siding,Brick
New Construction false
Schools
High Schools Lockport Township High School
School District 92, 92, 205
Others
HOA Fee Include None
Ownership Fee Simple
Special Listing Condition None
Read Less
Want to know what your home might be worth? Contact us for a FREE valuation!

Our team is ready to help you sell your home for the highest possible price ASAP

© 2026 Listings courtesy of MRED as distributed by MLS GRID. All Rights Reserved.