




Bought with Leigh Anne Scoughton of HomeSmart Realty Group
-
-
For more information regarding the value of a property, please contact us for a free consultation.
309 23rd AVE Naplate, IL 61350
2 Beds
1.5 Baths
958 SqFt
Key Details
Sold Price -
Property Type Single Family Home
Sub Type Detached Single
Listing Status Sold
Purchase Type For Sale
Square Footage 958 sqft
MLS Listing ID 12731898
Sold Date -
Bedrooms 2
Full Baths 1
Half Baths 1
Year Built 1936
Annual Tax Amount $3,418
Tax Year 2025
Lot Dimensions 81x120x66x14x109
Property Sub-Type Detached Single
Property Description
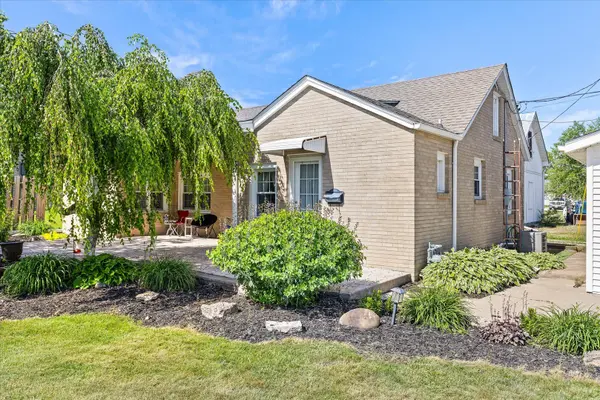
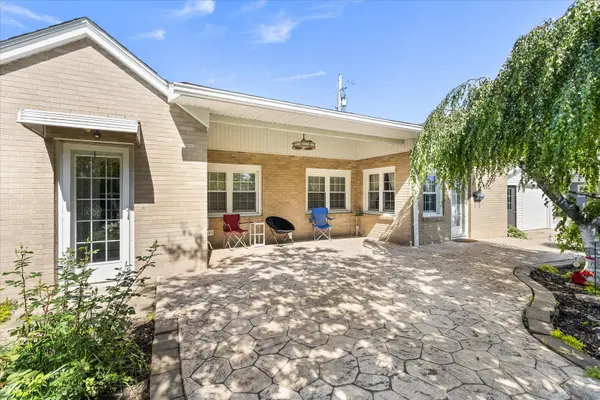
Charming brick ranch home full of character and thoughtful updates, perfectly situated on a spacious corner lot with! From the moment you arrive, the curb appeal draws you in with its inviting covered front porch and 525 sq foot patio. Inside, you'll find a warm and welcoming living room featuring beautiful original hardwood floors and tiled dining area adding so much charm. The updated kitchen (2016) provides a functional and stylish space for everyday living, while the convenience of first-floor laundry adds to the home's practicality. Major improvements give peace of mind, including a new roof, windows, siding, insulation, AC, front stoop, gutters, and front door-all completed in 2018. The furnace was replaced in 2017, and a brand-new water heater installed in 2025 ensures efficiency for years to come. The large corner lot offers plenty of outdoor space, complemented by a newer detached 1.5 car garage. A perfect blend of charm, updates, and functionality-this adorable brick ranch is ready to welcome you home!
Location
State IL
County Lasalle
Community Park, Sidewalks, Street Paved
Rooms
Basement Unfinished, Cellar, Full
Interior
Heating Natural Gas
Cooling Central Air
Fireplace N
Laundry In Unit
Exterior
Garage Spaces 1.5
View Y/N true
Roof Type Asphalt
Building
Lot Description Corner Lot, Irregular Lot
Story 1 Story
Foundation Concrete Perimeter
Sewer Public Sewer
Water Public
Structure Type Brick
New Construction false
Schools
High Schools Ottawa Township High School
School District 141, 141, 140
Others
HOA Fee Include None
Ownership Fee Simple
Special Listing Condition None
Read Less
Want to know what your home might be worth? Contact us for a FREE valuation!

Our team is ready to help you sell your home for the highest possible price ASAP

© 2026 Listings courtesy of MRED as distributed by MLS GRID. All Rights Reserved.