




Bought with Aleksandr Katsman of Barr Agency, Inc
-
-
For more information regarding the value of a property, please contact us for a free consultation.
2202 Claremont LN Lake In The Hills, IL 60156
3 Beds
2.5 Baths
1,638 SqFt
Key Details
Sold Price -
Property Type Townhouse
Sub Type Townhouse-2 Story
Listing Status Sold
Purchase Type For Sale
Square Footage 1,638 sqft
Subdivision Coventry
MLS Listing ID 12716737
Sold Date -
Bedrooms 3
Full Baths 2
Half Baths 1
HOA Fees $149/mo
Year Built 2004
Annual Tax Amount $5,621
Tax Year 2024
Lot Dimensions common
Property Sub-Type Townhouse-2 Story
Property Description
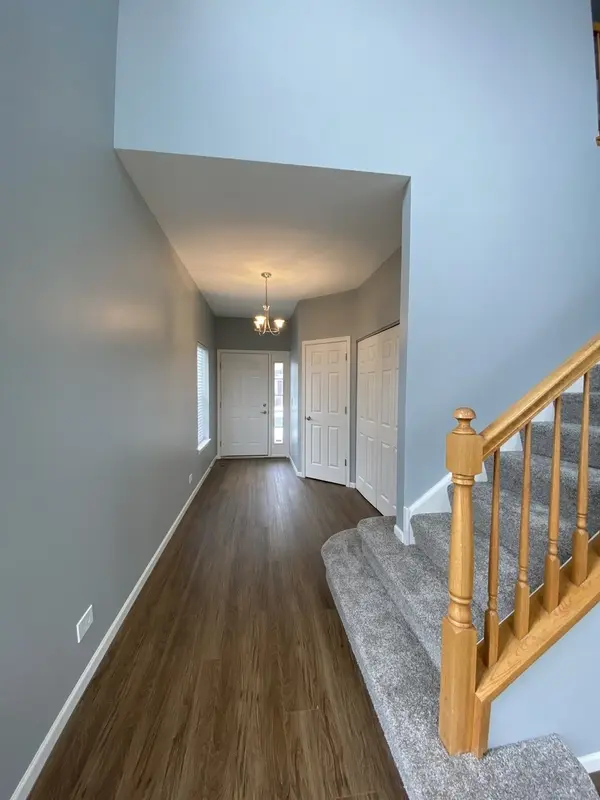
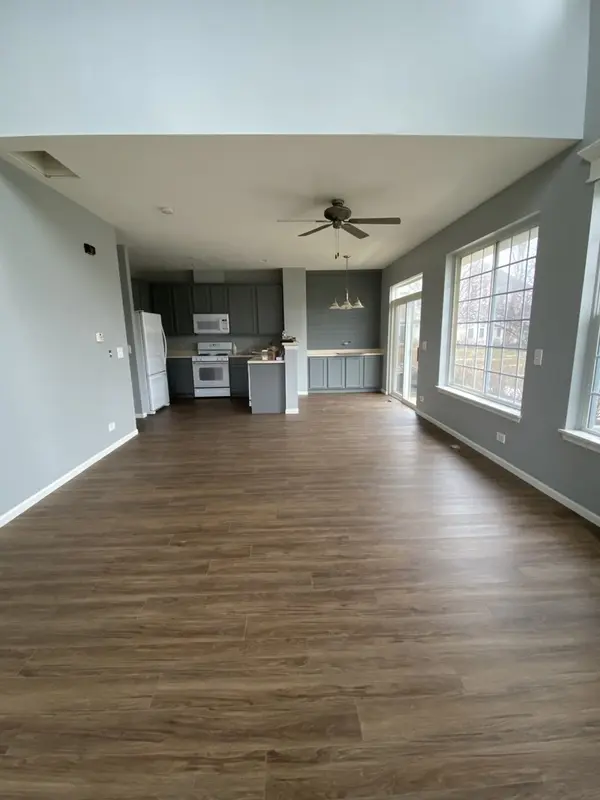
Spacious, move-in ready end-unit townhome filled with natural light and an open, inviting floor plan! A welcoming foyer leads into the dramatic two-story living room featuring soaring ceilings, oversized windows, and a cozy gas log fireplace. The spacious kitchen offers 42-inch cabinetry, hardwood flooring, a walk-in pantry, and an adjoining dining area with sliding glass doors leading to the private patio-perfect for relaxing or entertaining. Upstairs, you'll find three generously sized bedrooms, all with ceiling fans and ample closet space. The primary suite features an elegant tray ceiling, a large walk-in closet, and a private bath complete with dual vanities, a whirlpool soaking tub, and a separate shower. Additional highlights include the convenience of second-floor laundry, abundant storage with extra closet space, and the privacy of an end-unit location. Situated near Reed Road Campus of the highly regarded Huntley School District 158 campus, shopping, dining, parks, and other area amenities, this home offers the perfect combination of comfort, convenience, and low-maintenance living.
Location
State IL
County Mchenry
Rooms
Basement None
Interior
Interior Features Cathedral Ceiling(s), Walk-In Closet(s)
Heating Natural Gas, Forced Air
Cooling Central Air
Flooring Hardwood
Fireplaces Number 1
Fireplaces Type Gas Log
Fireplace Y
Appliance Range, Microwave, Dishwasher, Refrigerator, Washer, Dryer
Laundry Upper Level, In Unit, Laundry Closet
Exterior
Garage Spaces 2.0
View Y/N true
Roof Type Asphalt
Building
Lot Description Common Grounds
Foundation Concrete Perimeter
Sewer Public Sewer
Water Public
Structure Type Vinyl Siding,Brick
New Construction false
Schools
Elementary Schools Chesak Elementary School
Middle Schools Marlowe Middle School
High Schools Huntley High School
School District 158, 158, 158
Others
Pets Allowed Cats OK, Dogs OK
HOA Fee Include Insurance,Exterior Maintenance,Lawn Care,Snow Removal
Ownership Condo
Special Listing Condition None
Read Less
Want to know what your home might be worth? Contact us for a FREE valuation!

Our team is ready to help you sell your home for the highest possible price ASAP

© 2026 Listings courtesy of MRED as distributed by MLS GRID. All Rights Reserved.