


Thrillville Real Estate LLC a/w REAL Broker LLC
GET IN TOUCH
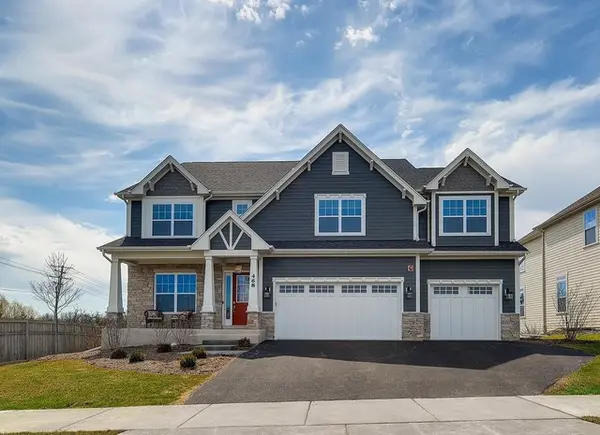
Listed by Jeff Ohmof Premier Realty Group, Inc.
468 Woodland Chase LN , Vernon Hills, IL 60061
-
Bed Rooms
4
Bath Rooms
4
SqFt
3,925

Highlight
Year Built
2019
ON MARKET
--
Property Type
Single Family Home
Price per Sqft
--
Car Garage
3.0
Property Details
Key Details
Sub Type
Detached Single
Listing Status
Pending
Purchase Type
For Sale
Square Footage
3,925 sqft
Subdivision
Woodland Chase
MLS Listing ID
10642680
Bedrooms
4
Full Baths
4
HOA Fees
$807/ann
Annual Tax Amount
$1,000
Tax Year
2022
Lot Size
8,520 Sqft
Lot Dimensions
71X120X71X120
Property Sub-Type
Detached Single
Location
State
IL
County
Lake
Rooms
Basement
Unfinished, Full
Interior
Heating
Natural Gas, Forced Air
Cooling
Central Air
Fireplaces Number
1
Fireplace
Y
Exterior
View Y/N
true
Roof Type
Asphalt
Building
Story
2 Stories
Foundation
Concrete Perimeter
Sewer
Public Sewer
Water
Public
Structure Type
Other
New Construction
false
Schools
Elementary Schools
Laura B Sprague School
Middle Schools
Half Day School
High Schools
Adlai E Stevenson High School
School District
103, 103, 125
Others
HOA Fee Include
Insurance,Other
Ownership
Fee Simple
Special Listing Condition
None

© 2026 Listings courtesy of MRED as distributed by MLS GRID. All Rights Reserved.
Educational Environment
Elementary Schools (8)Middle Schools (3)High Schools (1)
Name
Category
Grades
Library
Ratio
7/10
Hawthorn Townline Elementary School
810 N Aspen Dr, Vernon Hills, IL 60061
Public
PK - 5
No
16:1 STUDENTS/TEACHERS
7/10
Hawthorn Elementary School South
430 N Aspen Dr, Vernon Hills, IL 60061
Public
PK - 5
No
16:1 STUDENTS/TEACHERS
6/10
Hawthorn Aspen Elementary School
500 N Aspen Dr, Vernon Hills, IL 60061
Public
PK - 5
No
18:1 STUDENTS/TEACHERS
5/10
Hawthorn Elementary School North
301 W Hawthorn Pkwy, Vernon Hills, IL 60061
Public
PK - 5
No
13:1 STUDENTS/TEACHERS
5/10
Hawthorn School of Dual Language
810 N Aspen Dr, Vernon Hills, IL 60061
Public
KG - 5
No
17:1 STUDENTS/TEACHERS
Show More
Amenities & Attractions
Mortgage Calculator
Mortgage values are calculated by Lofty and are for illustration purposes only, accuracy is not guaranteed.